FarbodSaed

Architectural designer
Turin, Italy
Selected worksBIM · 3D Visualisation · Heritage Survey · Graphic WorkScroll to explore ↓
Contents · 5 projects
Table of Contents
01020304
01
Senses Healing Space
Survey

Point cloud · UAV photogrammetry
56,000 points shown · 3.2 M captured

Model

Revit BIM model, registered to the survey
703 elements

AABB

A historic abbey in Rosta, near Turin, given new life as a cultural and healing centre. As a class we wrote a new programme for the whole complex, based on Five-Sense Therapy, with spaces for wellness, art and community; each group then redesigned one of its buildings. Ours was the old stable, reopened as a garden restaurant and coffee bar with a glass sunroom, while keeping its historical layers readable.

Built on a rigorous survey: TLS, MMS, UAV scanning and photogrammetry, processed into a high-resolution digital model that lays the groundwork for a future digital twin.

Context
MSc Architecture for Sustainability, Politecnico di Torino · Restoration course · 2025
Our part
The old stable · redesigned as a garden restaurant and coffee bar
Team
Group of 4: Mengchen Liu, Lulin Yin, Xinyi Wang, Farbod Saed
My role
Digitised the building from the point-cloud survey, on site and in software · extracted the geometry into AutoCAD and Revit for the as-found and historical drawings · built the Revit BIM model with construction details
CloudCompareRecapRevitMetashape
BeforeSurvey and analysis11 drawings
AfterDesign proposal7 drawings
02
Maternity Center
Axonometric of the maternity centre: two long rammed-earth wings with straw roofs around a central healing garden
01Foundation
02Concrete floor
03Rammed-earth walls · timber pillars
04Doors, windows · bamboo screens
05Timber trusses
06Roof layer · bamboo mat
07Roof layer · bamboo strips
08Straw roof

A maternity centre for a rural community, organised around a healing garden: a sheltered courtyard where women and their families can rest, meet, learn and recover in a calm, protected space.

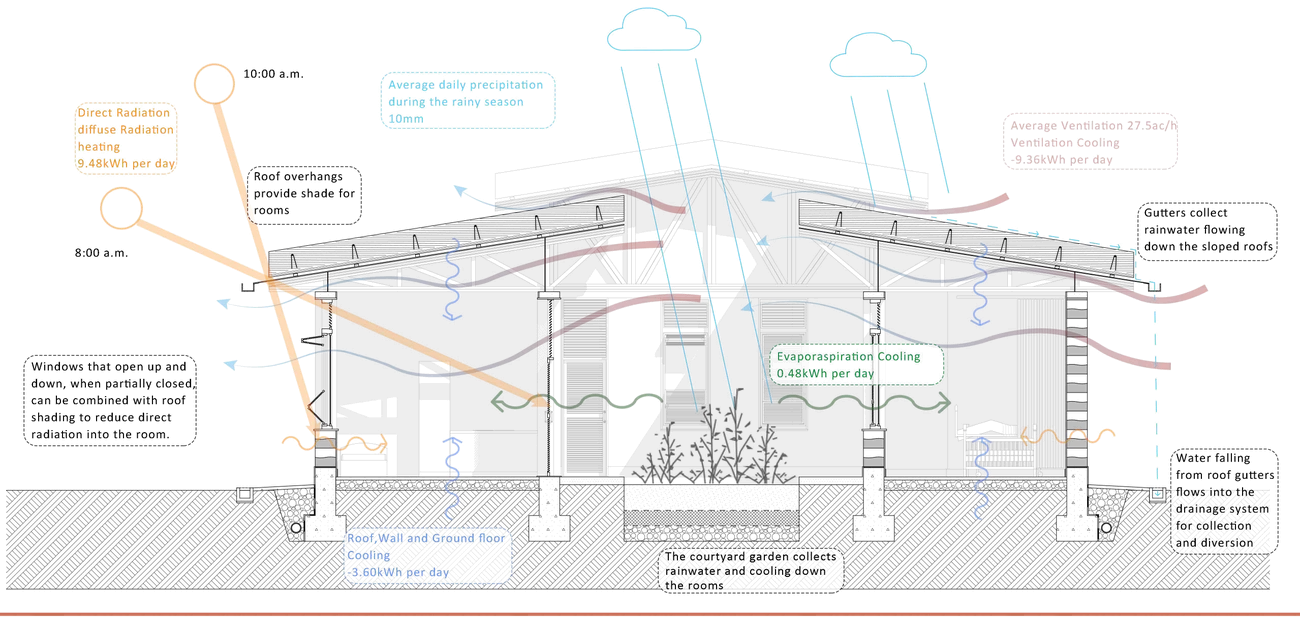
Built with local materials and techniques, from rammed-earth walls and a raised straw roof on timber trusses to bamboo screens and coloured fabrics. The building cools itself passively, filters daylight and collects rainwater from its 553 m² roof.
Context
Kaira Looro International Architecture Competition · 2024
Team
Group of 6: Yang Yang, Fatemah Zaghian, Parinaz Zahedi, Xiangru Zhang, Runhang Zhao, Farbod Saed
My role
Shared concept design · the full Revit BIM model with construction details · cost data extraction and cost analysis · exported diagrams
Rammed earthStraw roofPassive coolingRainwater
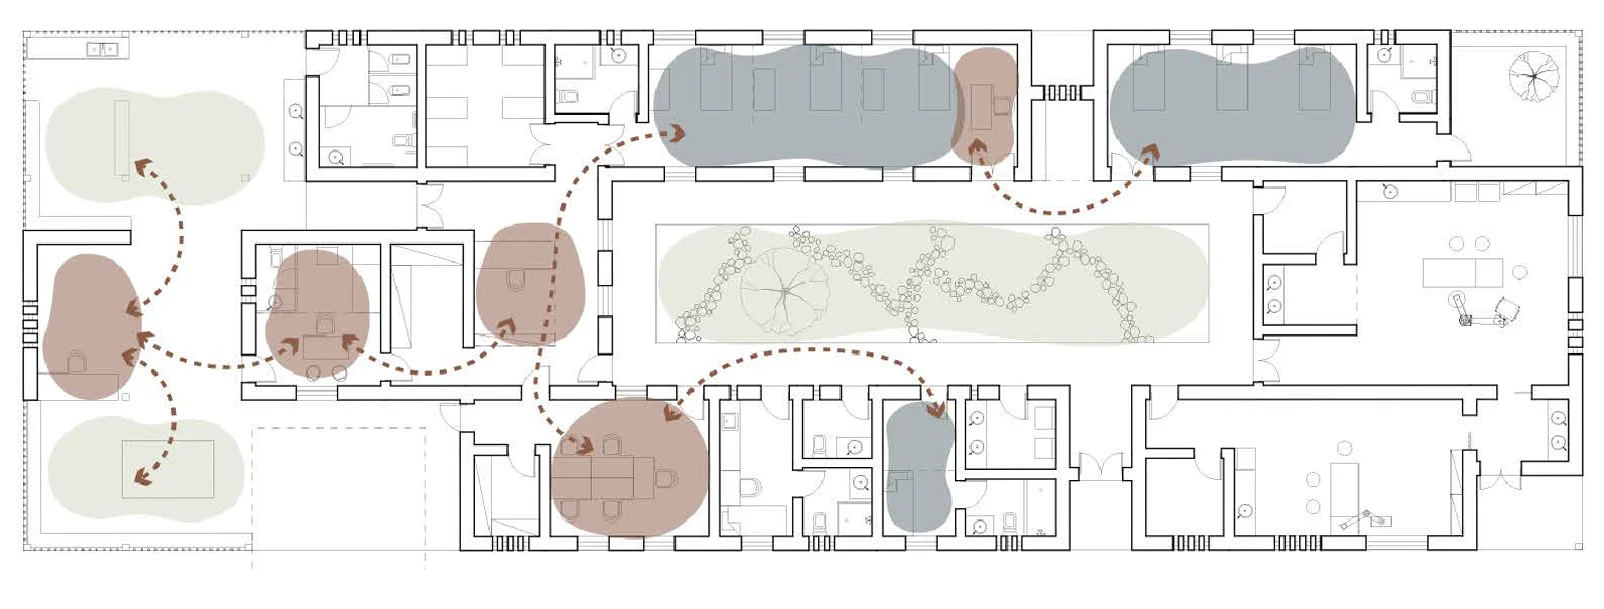
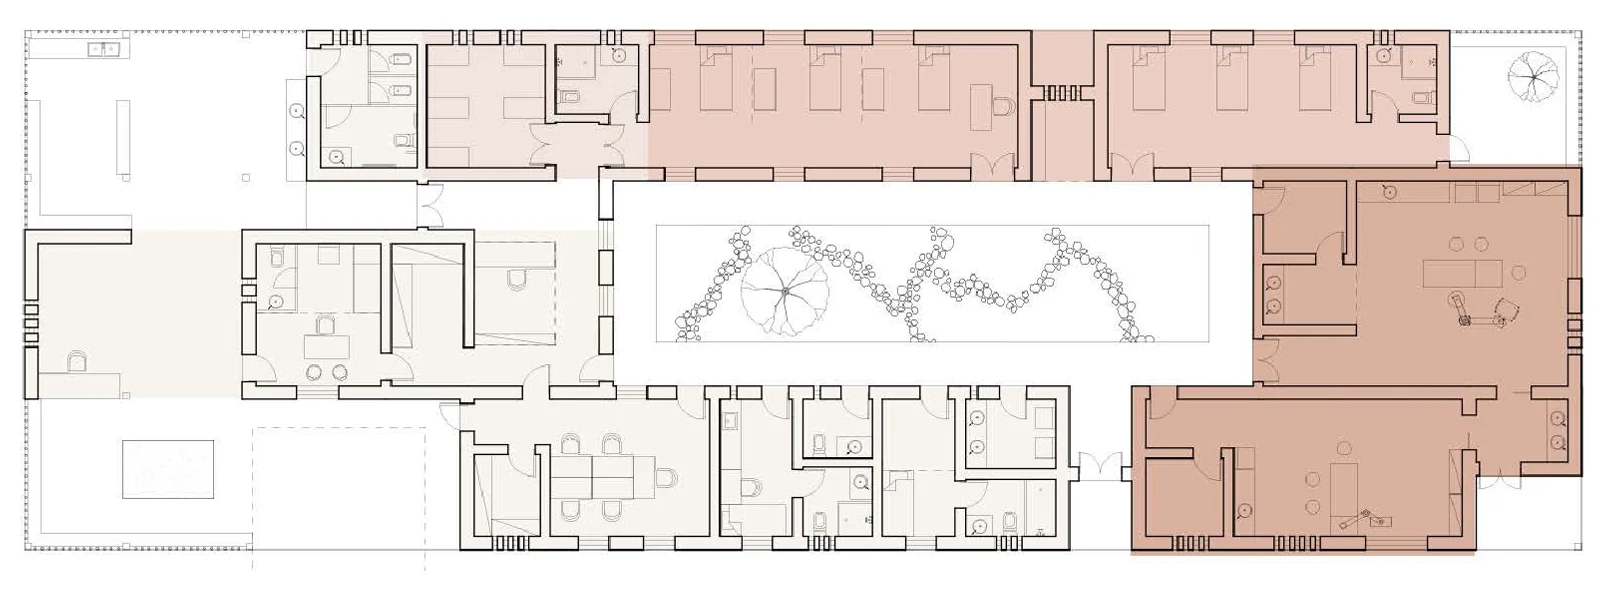
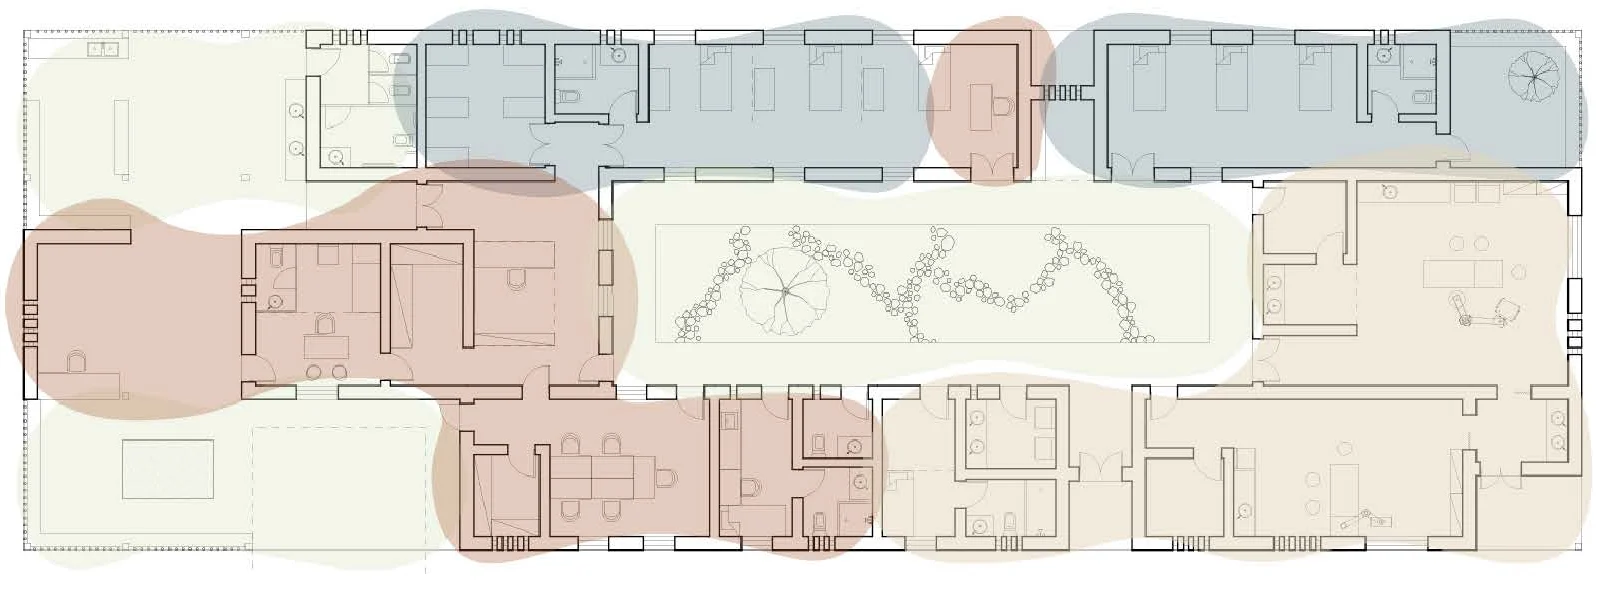
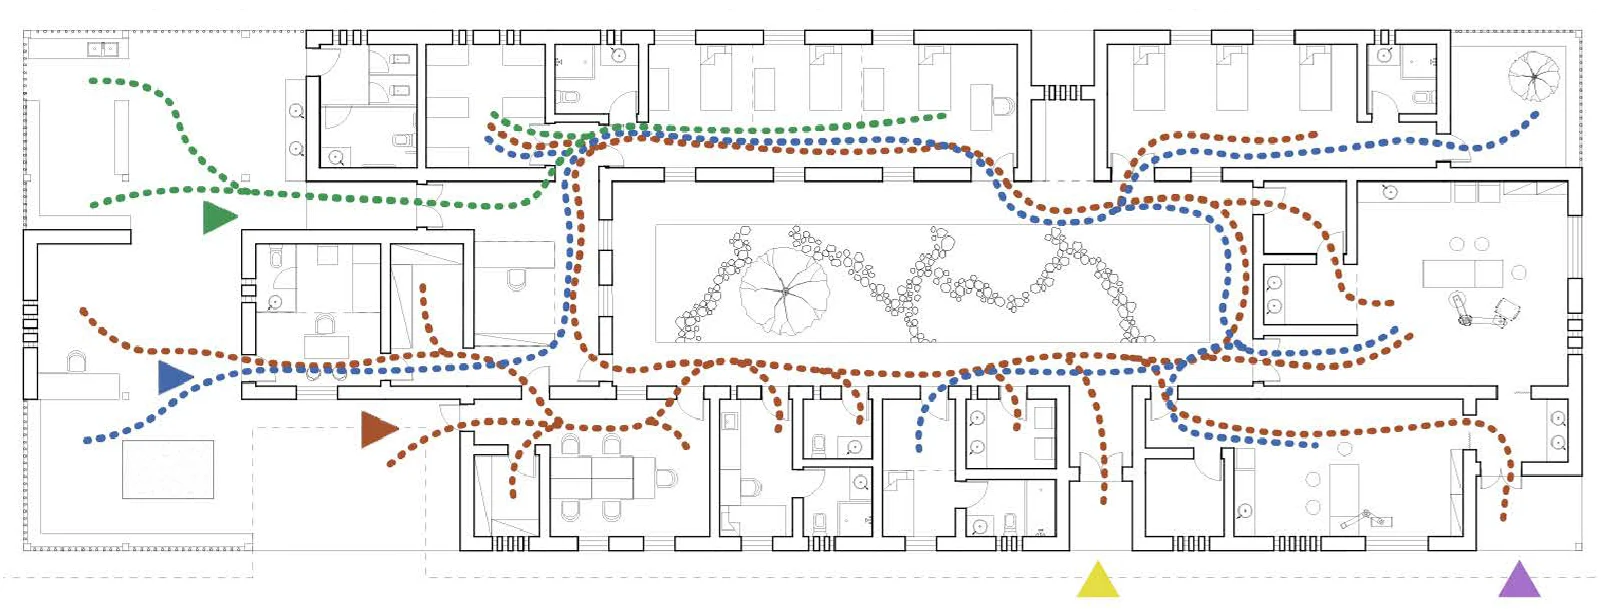
Reading the plan
One plan, four ways of caring.
Functions analysis on the planCirculation analysis on the planSpatial relations analysis on the planHygiene levels analysis on the plan

How public, ward, medical and delivery areas are distributed around the garden.

Separate routes for staff, families and patients, with dedicated emergency and service exits.

Rooms open onto shared courtyards, keeping views and contact between spaces.

Hygiene requirements rise from the public entrance towards surgery and delivery.

Public areaWard areaMedical areaDelivery and surgery
Medical staff pathFamilies pathPatients pathEmergency
Public areaWard areaMedical areaView and relation
LowMediumHighUltra-high
Climate as material
Earth, straw and air doing the work.
Bioclimatic section B-B: sun, ventilation, rainwater and evaporative cooling
>0.09W/m²KRoof U-value · straw 500 mm
>1.99W/m²KWall U-value · rammed earth 400 mm
>18hRoof phase shift
>13hWall phase shift
>553m²Rainwater catchment roof
>3.2%Daylight factor · post-delivery room
Cost analysis
€>57349 for the whole building.

About €194 per m² of indoor floor (≈296 m²). Other areas used below: tiled floor 504 m², roof surface 729 m², rainwater catchment 553 m² in plan. Quantities are taken from the Revit model and priced with local materials, so the earth, straw and timber that cool the building also keep it affordable.

FoundationConcrete strip footings€21,92938.2%€67.06 per m³ · gravel, sand and cement
WallsRammed earth, 40 cm exterior and 30 cm interior€11,77120.5%€17.78 and €13.35 per m² · clay, sand and gravel
RoofStraw 50 cm on rosewood planks€10,78818.8%€14.80 per m² over 729 m²
Timber structureRosewood trusses and bamboo columns€6,50211.3%Rosewood beams at €8.50, bamboo at €0.50 each
FloorTiles on a 2 cm concrete layer€5,7069.9%€11.34 per m² over 504 m²
ColumnsRosewood, 18 × 18 cm€6541.1%12 columns at €54.50
RendersAtmosphere3 renders
DesignSite, concept, plans and sections5 drawings
DetailsConstruction details4 drawings
03
Seasonal Pavilion
Site axonometric of the pavilion, the storage and the winter stalls on the sloping riverside site

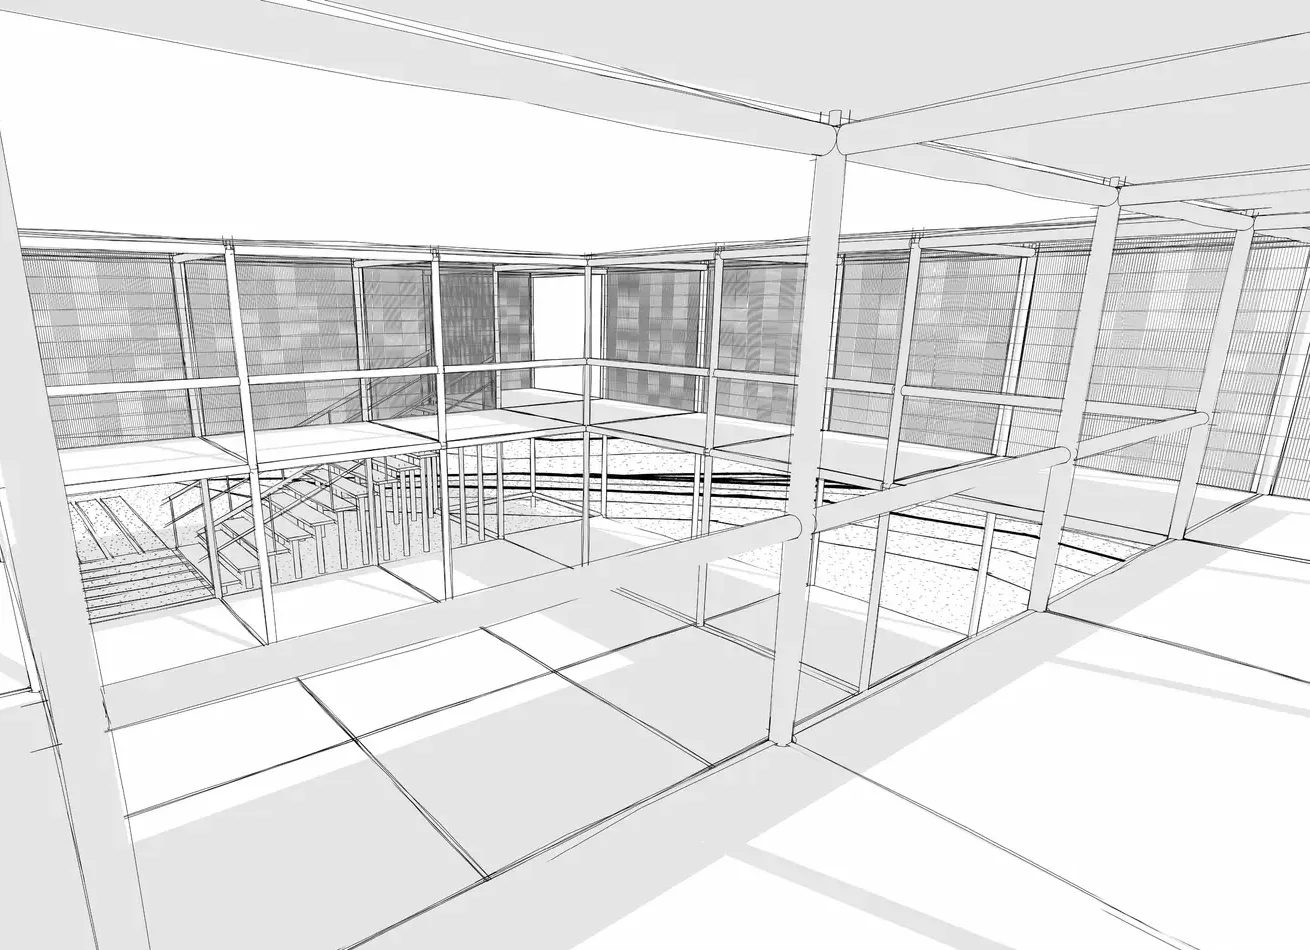
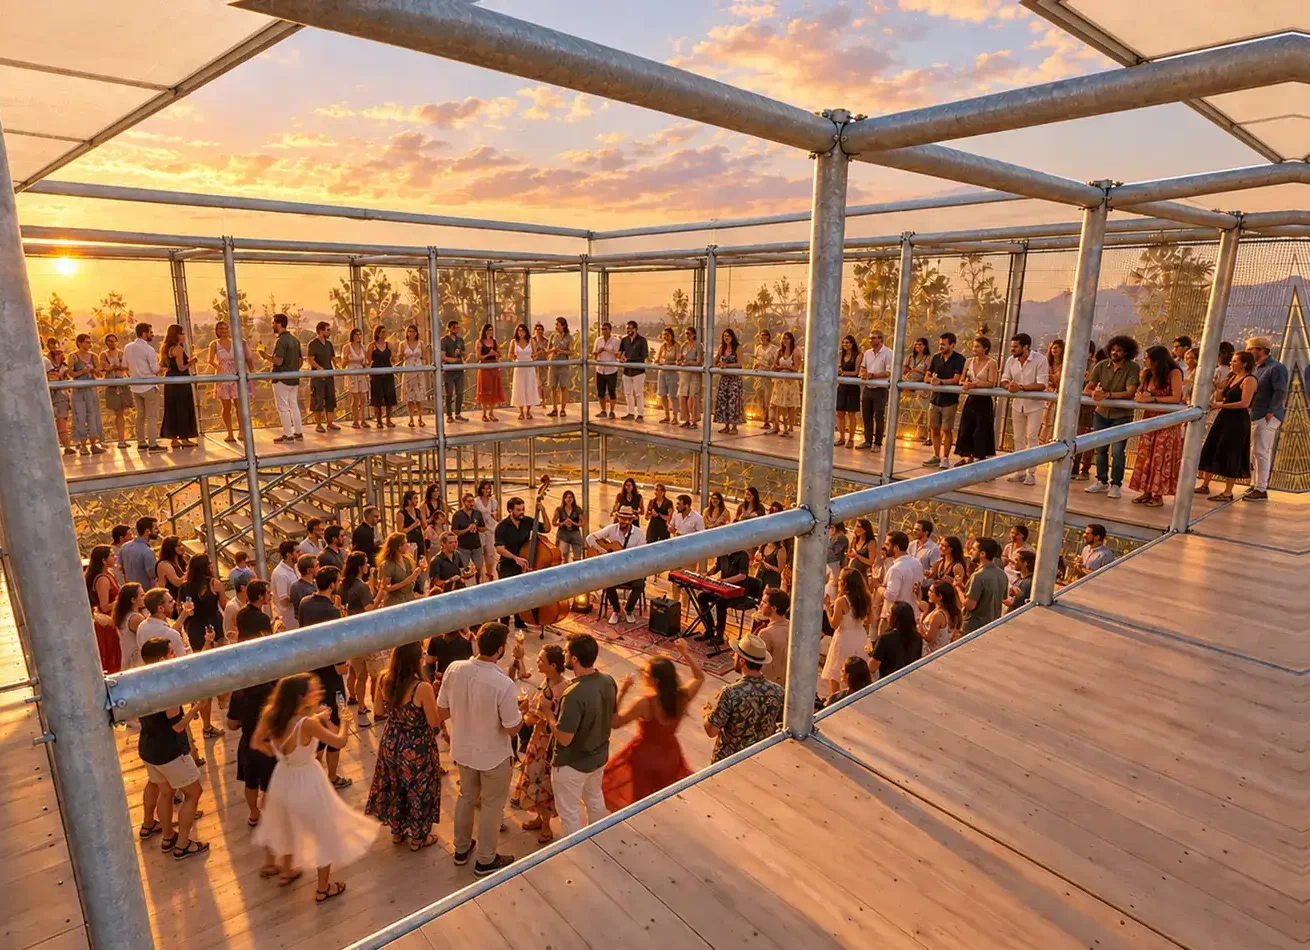
The site sits beside a river that has flooded in recent years, so the first challenge was reading the water level through the seasons and choosing a safe place to build. The answer is a removable base and a modular frame that can be assembled and taken apart as events and climate change.

In summer it becomes a stage for concerts, a music hall and an open-air cinema; in winter it hosts market stalls; all year round it works as storage and a passage. Modelled in Revit to count every module and the space needed to store them.

Context
Academic project · 2024
My role
3D design and the Revit model with all construction details · involved in the concept design
RevitModularRemovableFlood-adaptive
One structure · three seasons
The modules follow the seasons and the river.

Hover a season to read itTap a season to read it

Summer: the modules as a stage for concerts and cinema
01 · SummerConcerts, music hall and open-air cinemaWith the river low, the platform opens on the lawn as a stage for music and cinema.
Winter: the modules moved back as covered market stalls
02 · WinterWinter stallsAs the water rises, the modules move back along the path as a covered market.
Whole year: the modules folded into storage
03 · Whole yearStorage and passagesBetween events the modules fold into the storage, leaving only a passage.
From sketch to scene
The first floor as a performing stage
Hand sketch of the pavilion's first floor
AI-generated render from the hand sketch: the pavilion at sunset with a crowd and a band playing on the ground floor
‹ ›
Hand sketchAI render

The render was generated with AI from the hand sketch, keeping its camera and geometry. Drag to compare.

PavilionPlans, elevations, sections and structure6 drawings
StorageStorage and winter stalls2 drawings
04
Droneport Redesign
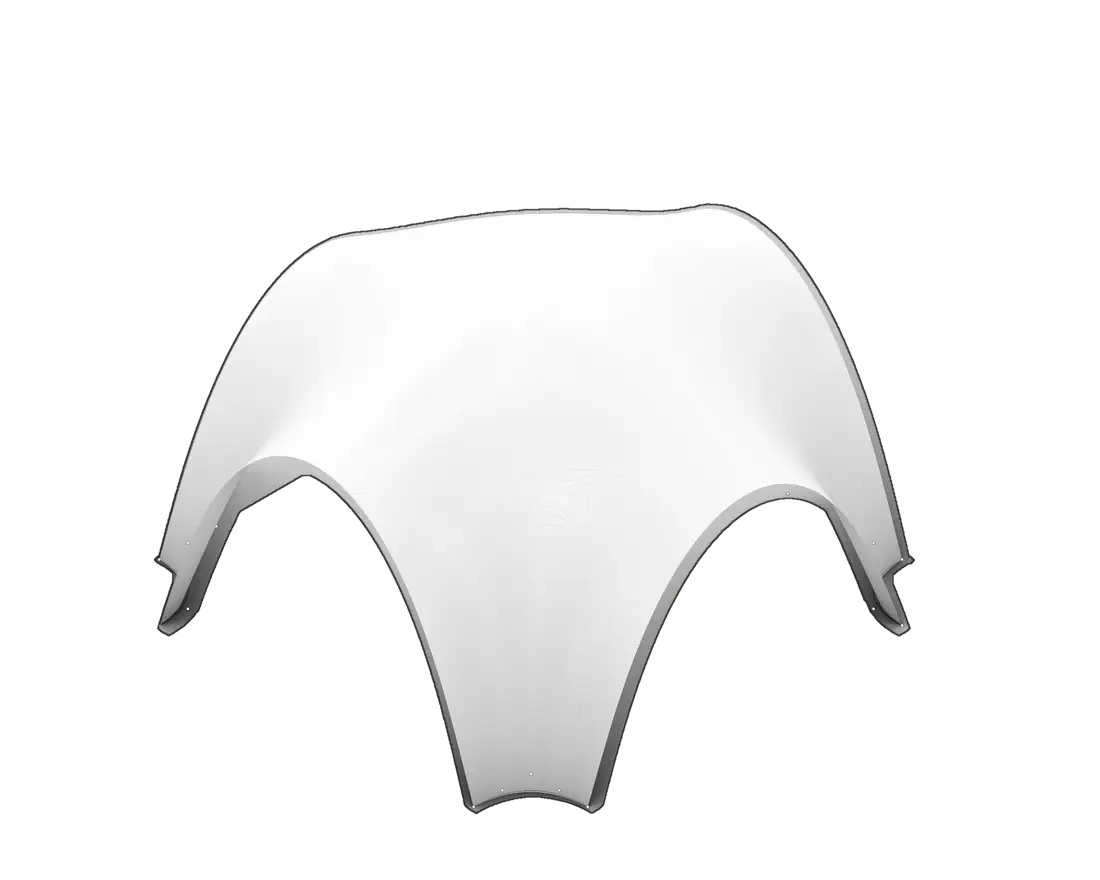
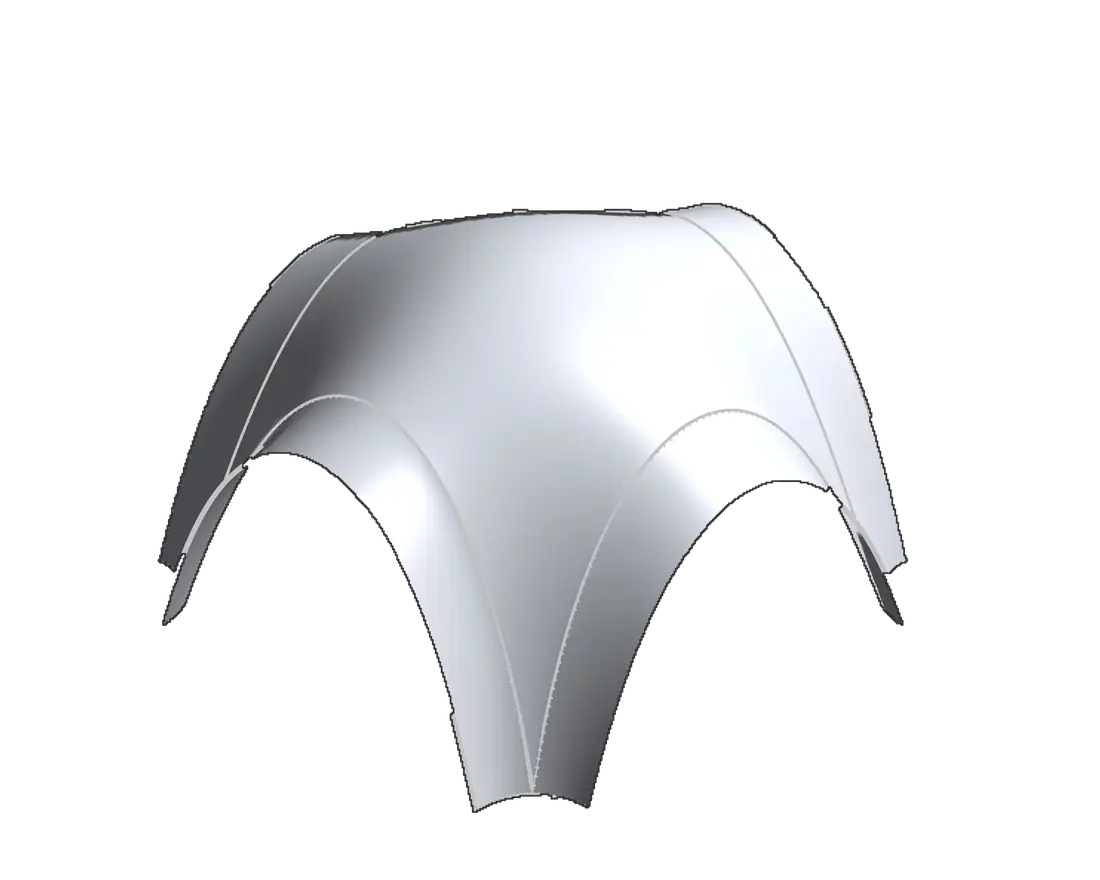
01One module, form-found

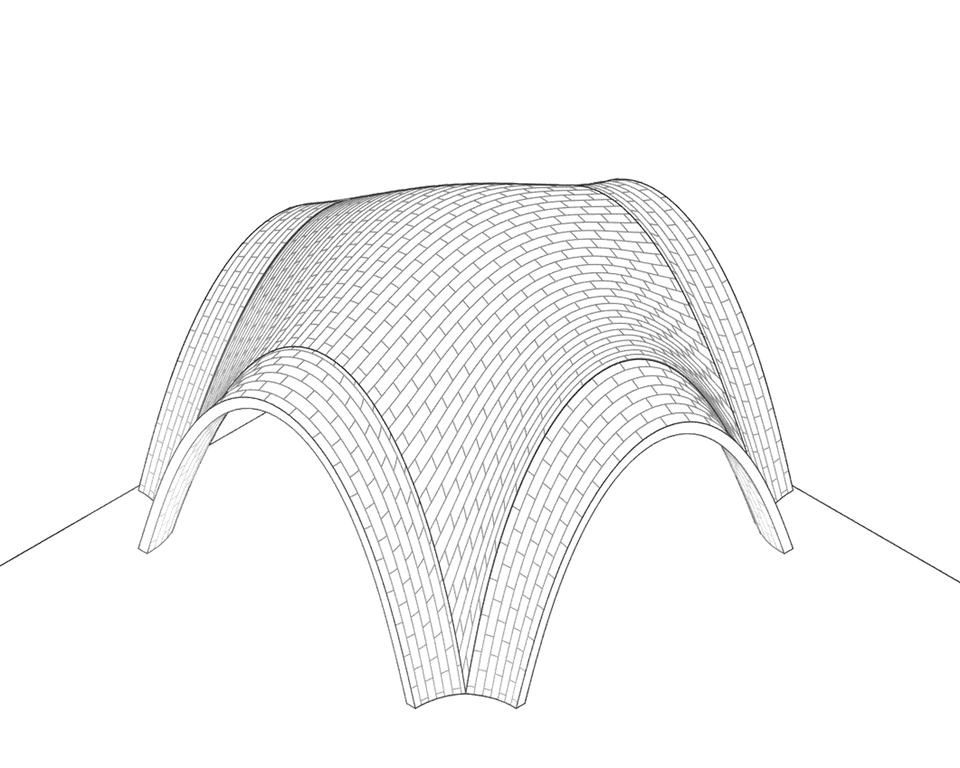
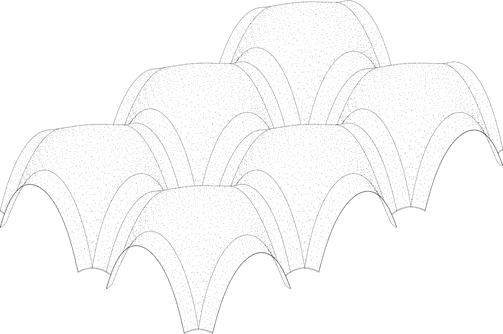
A parametric reinterpretation of Norman Foster's Droneport, a lightweight infrastructure for regions without road networks. Each vault is form-found in Grasshopper with Kangaroo, so it works in pure compression, and the building is assembled from six identical brick modules.

The geometry travels from a relaxed mesh to a Rhino surface and into Revit as a mass family, where BIM schedules count every square metre of brick, mortar, glass and concrete.

Context
Parametric Design course · 2024 · an academic study after Norman Foster’s Droneport
My role
The entire digital workflow: the Grasshopper definition in Rhino, export to Revit, drawings, construction layers, and BIM schedules for material quantities and cost
GrasshopperKangarooRhinoRevit
From code to form
One script, four steps, one vault.

Hover a step to read itTap a step to read it
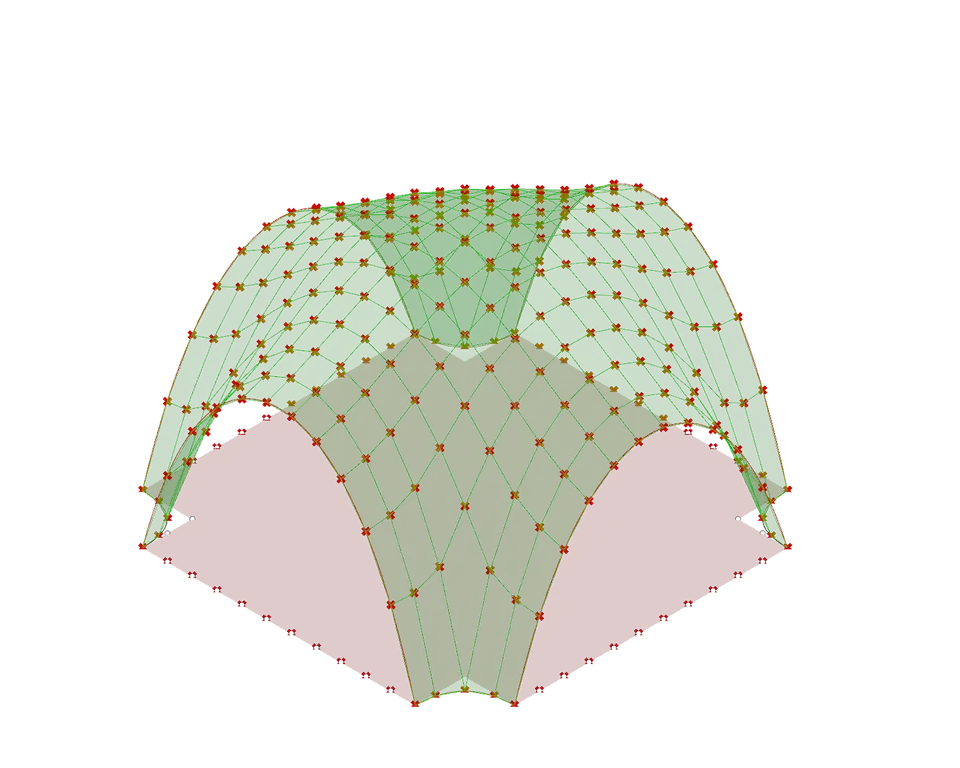
Form-finding
01 · Kangaroo · GrasshopperForm-findingCatenary goals and anchor points relax the mesh until every part of the vault works in pure compression.
Surface
02 · RhinoSurfaceThe relaxed mesh is rebuilt as one continuous surface over the square module.
Mass family
03 · RevitMass familyThe module enters Revit as a mass family, ready to be repeated and measured.
Brick shell
04 · RevitBrick shellSix modules become one roof: three layers of brick and two of mortar, 22 cm thick.
Run the script
Move the indicators, watch the vault find its form.

A live re-creation of the Grasshopper definition: zero-length edge springs, an upward load and two catenary edge arches settle into equilibrium, just as Kangaroo does. At the design values the crown reaches 6.78 m, as in the Rhino model.

Crown 6.78 mArch A 5.12 mArch B 4.53 m
Solving

10 × 10 m module, anchored at its four feet. Drag the vault to turn it.

The shell, layer by layer
Brick and mortar, five layers thin.

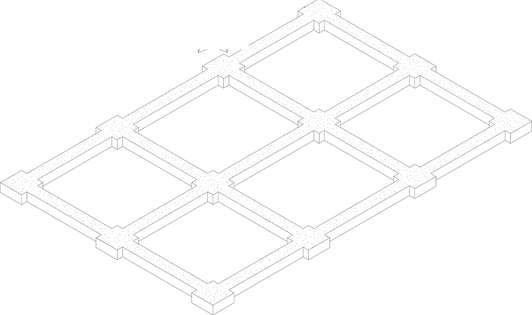
Hover a layer to isolate it. The shell is laid as brick, mortar, brick, mortar, brick over a grid of concrete foundation pads, so each vault stays thin and light.
>931m²Brick vault surface
>200m³Brick and mortar in the shell
>0.22mShell · 3 × 6 cm brick, 2 × 2 cm mortar
>609m²Floor area · 15 cm slab
>46.5m³Foundation concrete
>176m²Glazed curtain walls
DrawingsRoof plan and elevations3 drawings
05
3D Visualisation

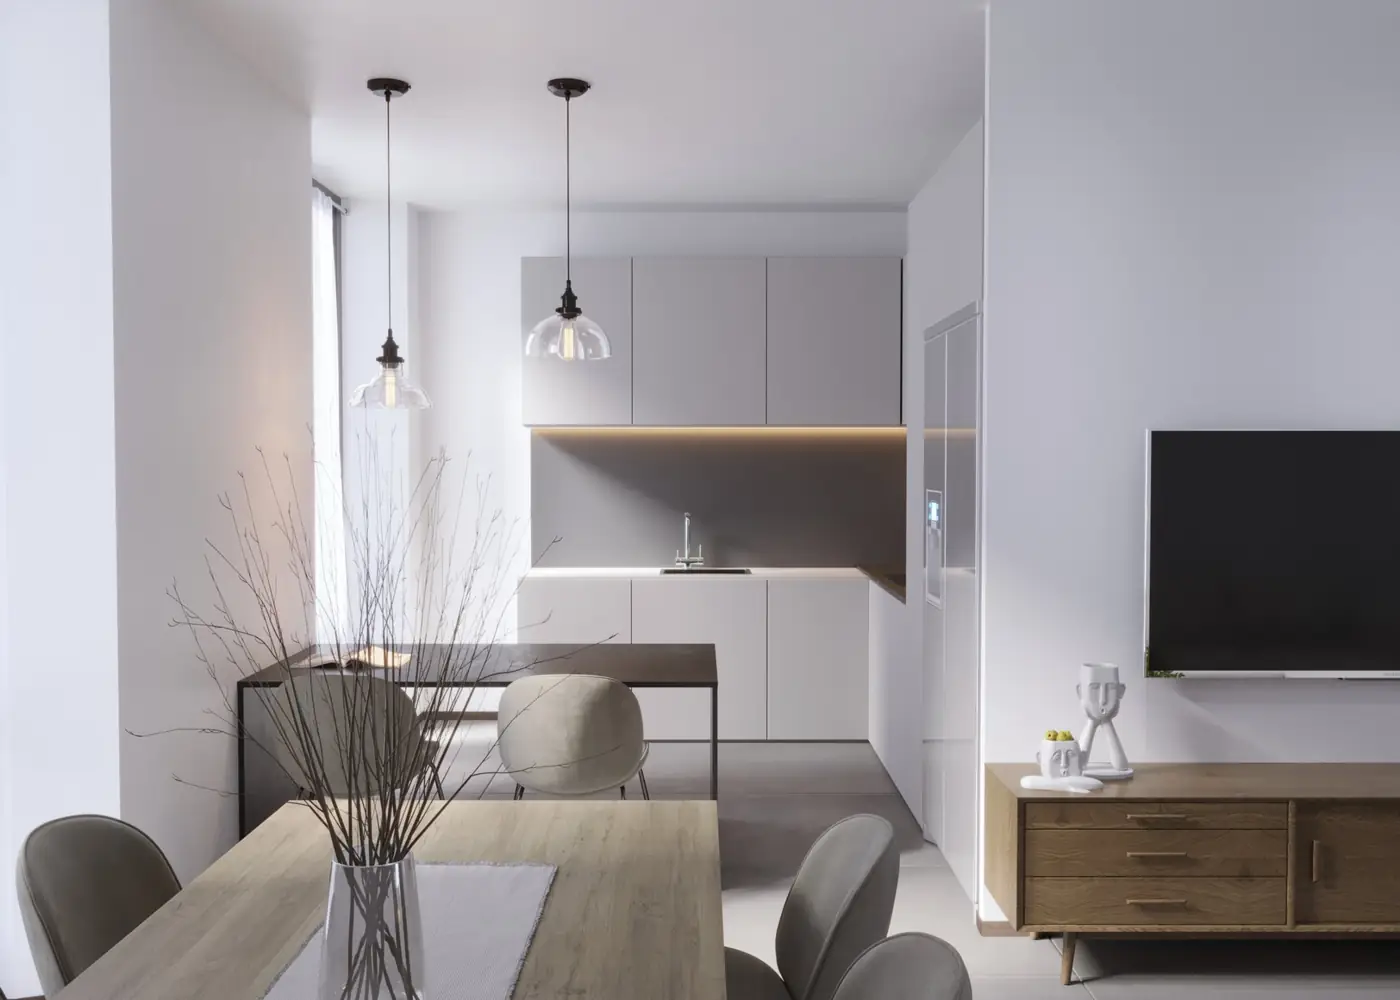
Professional work from MRO Architecture Office: interiors modelled in 3ds Max, lit and rendered with V-Ray and finished in post-production.

Context
Professional work · MRO Architecture Office · May–Dec 2025
My role
3D artist: modelling, lighting, rendering and post-production for the office’s interior projects

Each scene is built to read as a real room: daylight first, then artificial light, materials and a final grade.

3ds MaxV-RayPhotoshop
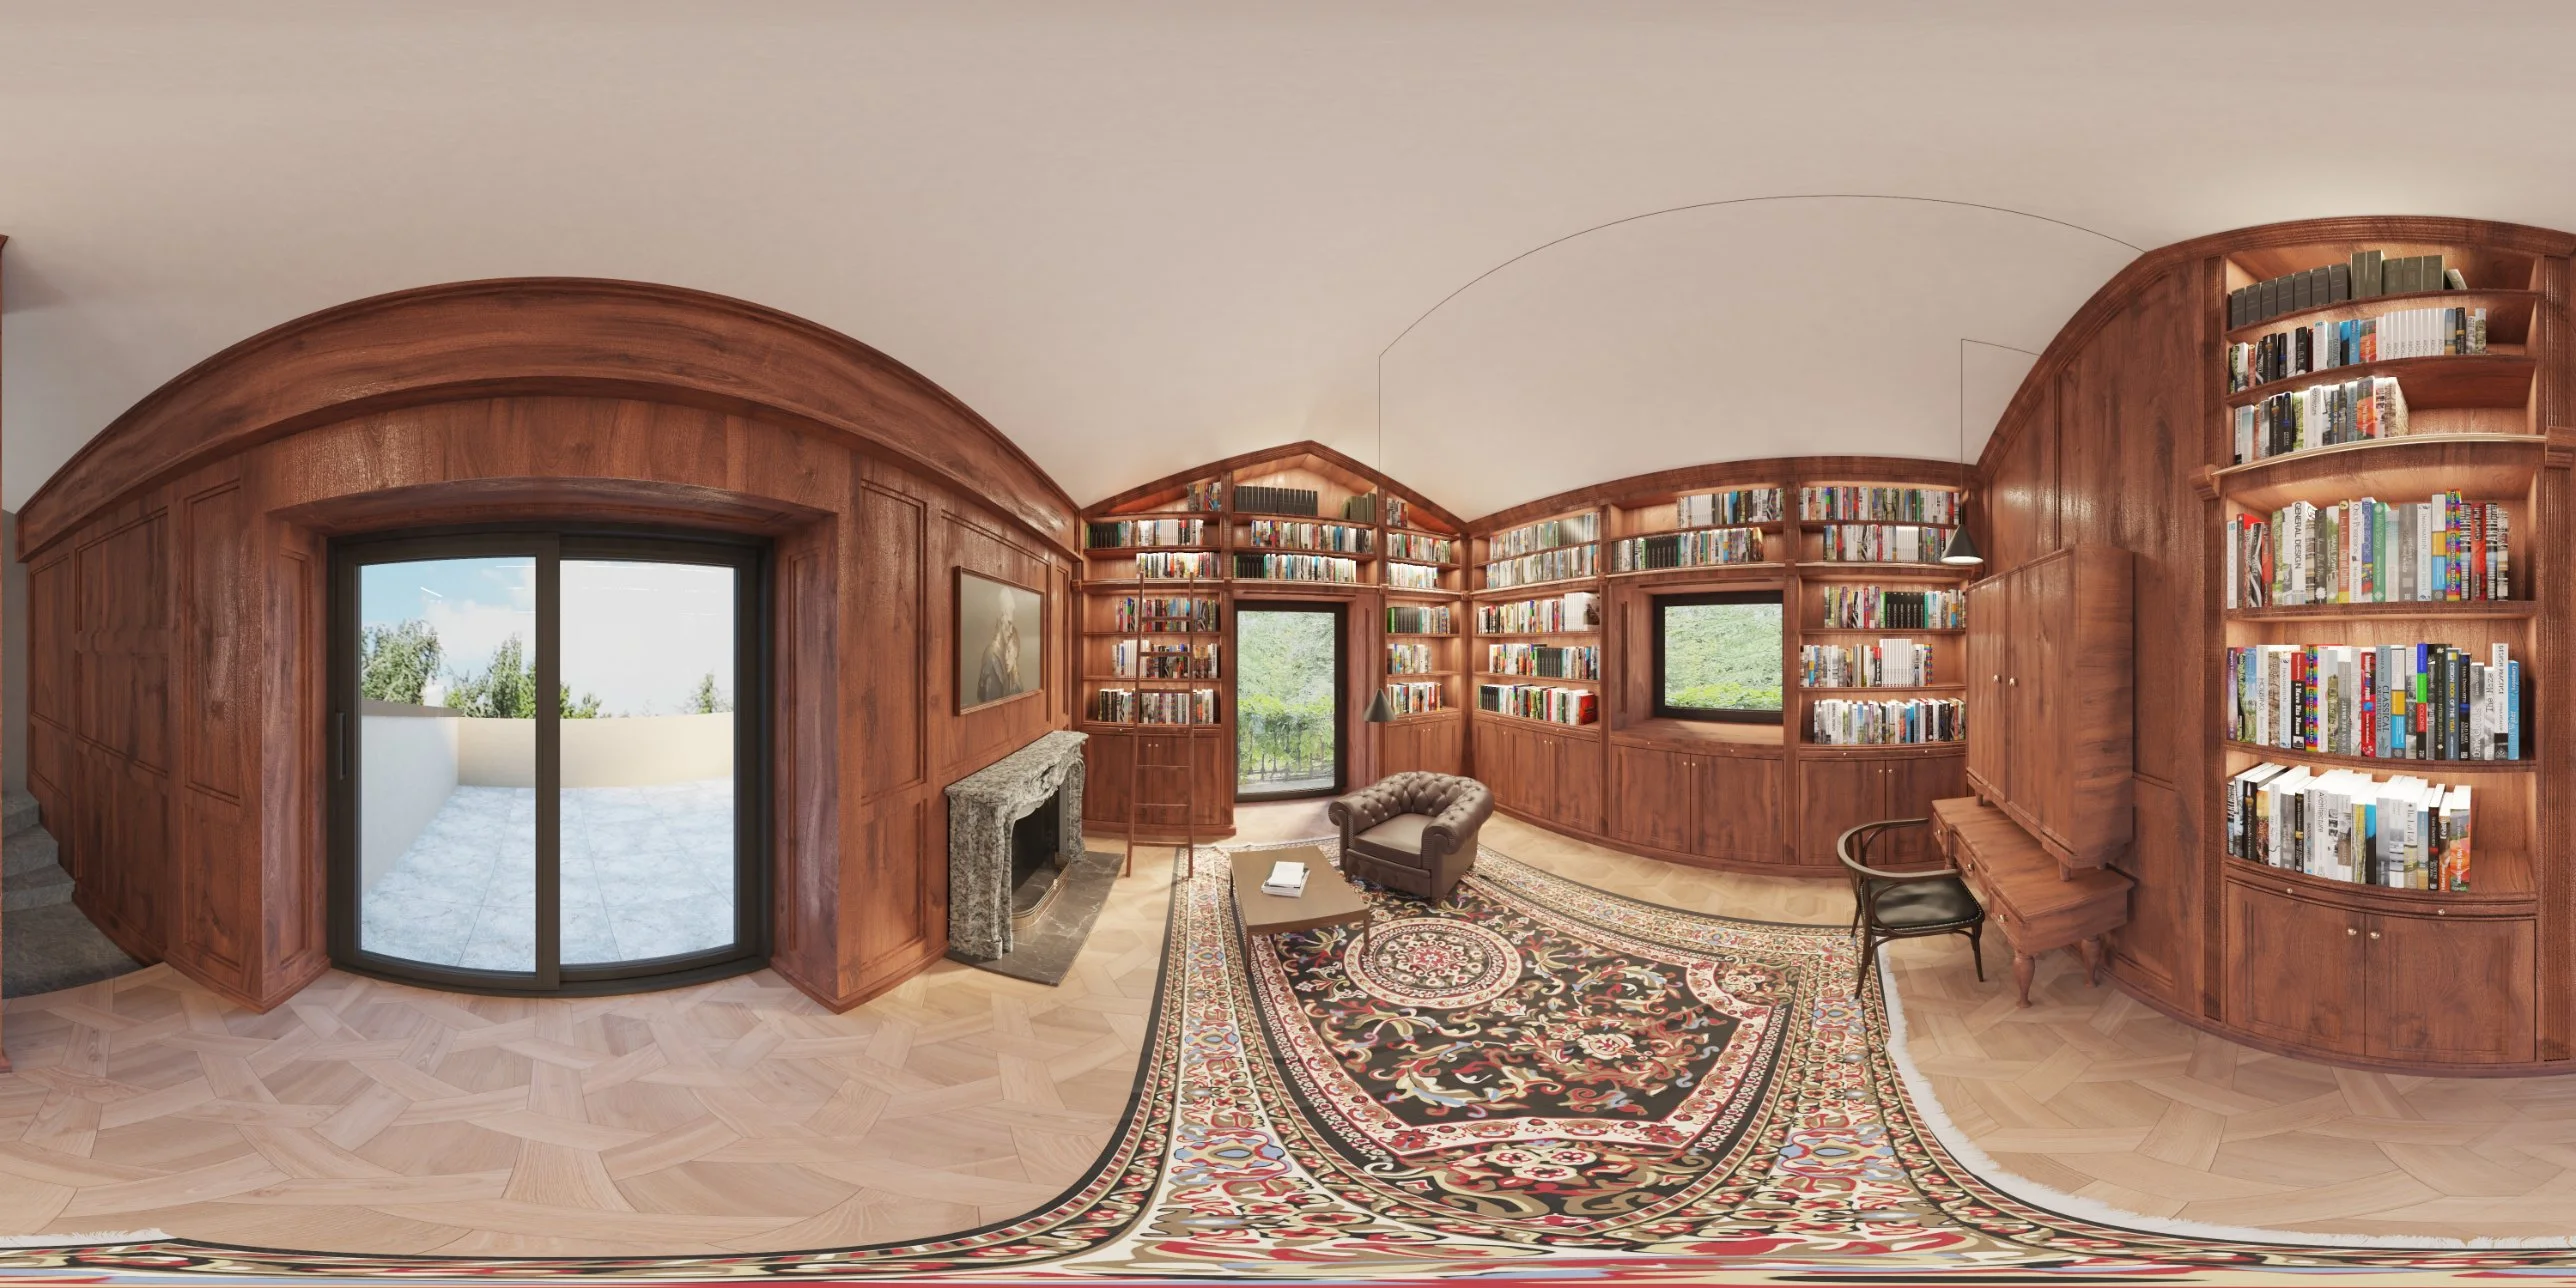
Library · 360° panorama
Turn around the room.
000°
Drag to look around · 360°

A private library under a pitched roof: walnut panelling, full-height shelving with a rolling ladder, a marble fireplace and a writing desk.
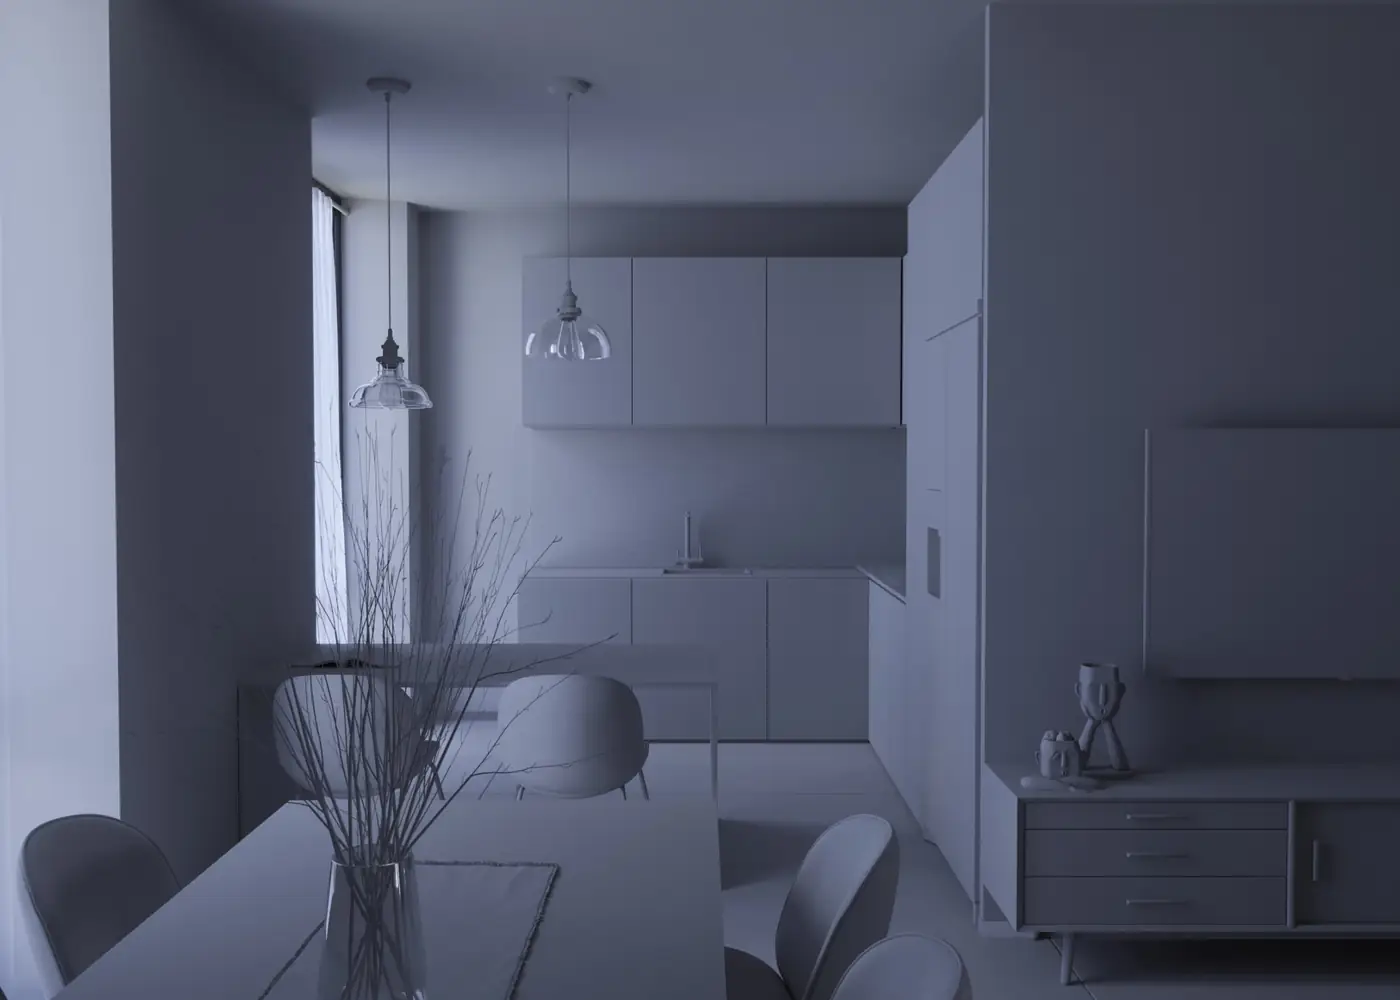
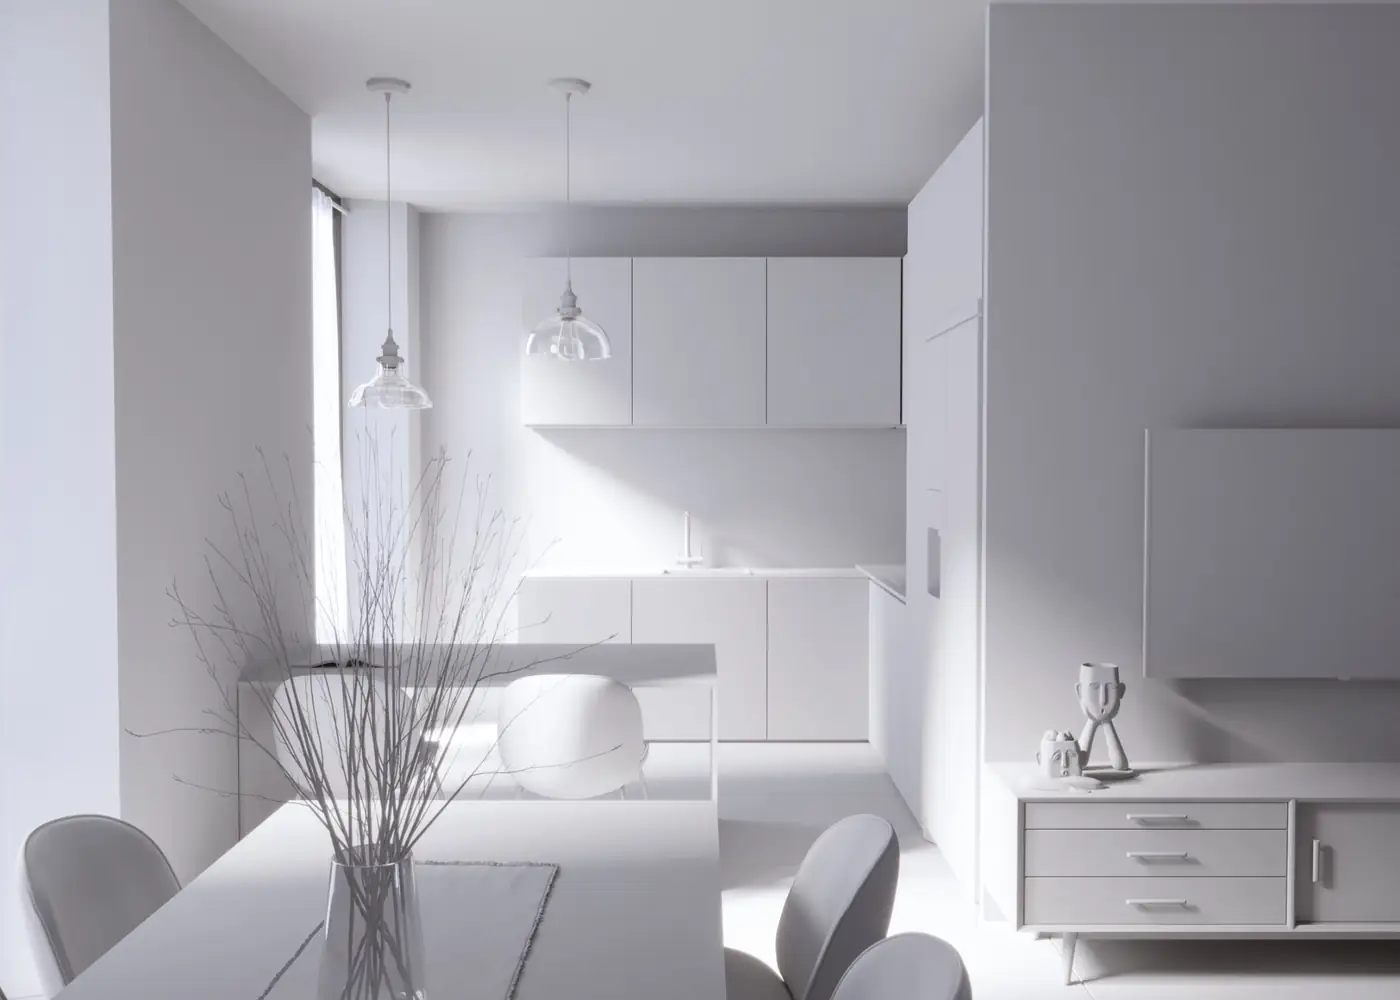
Apartment · kitchen and dining
Switch the room on, layer by layer.
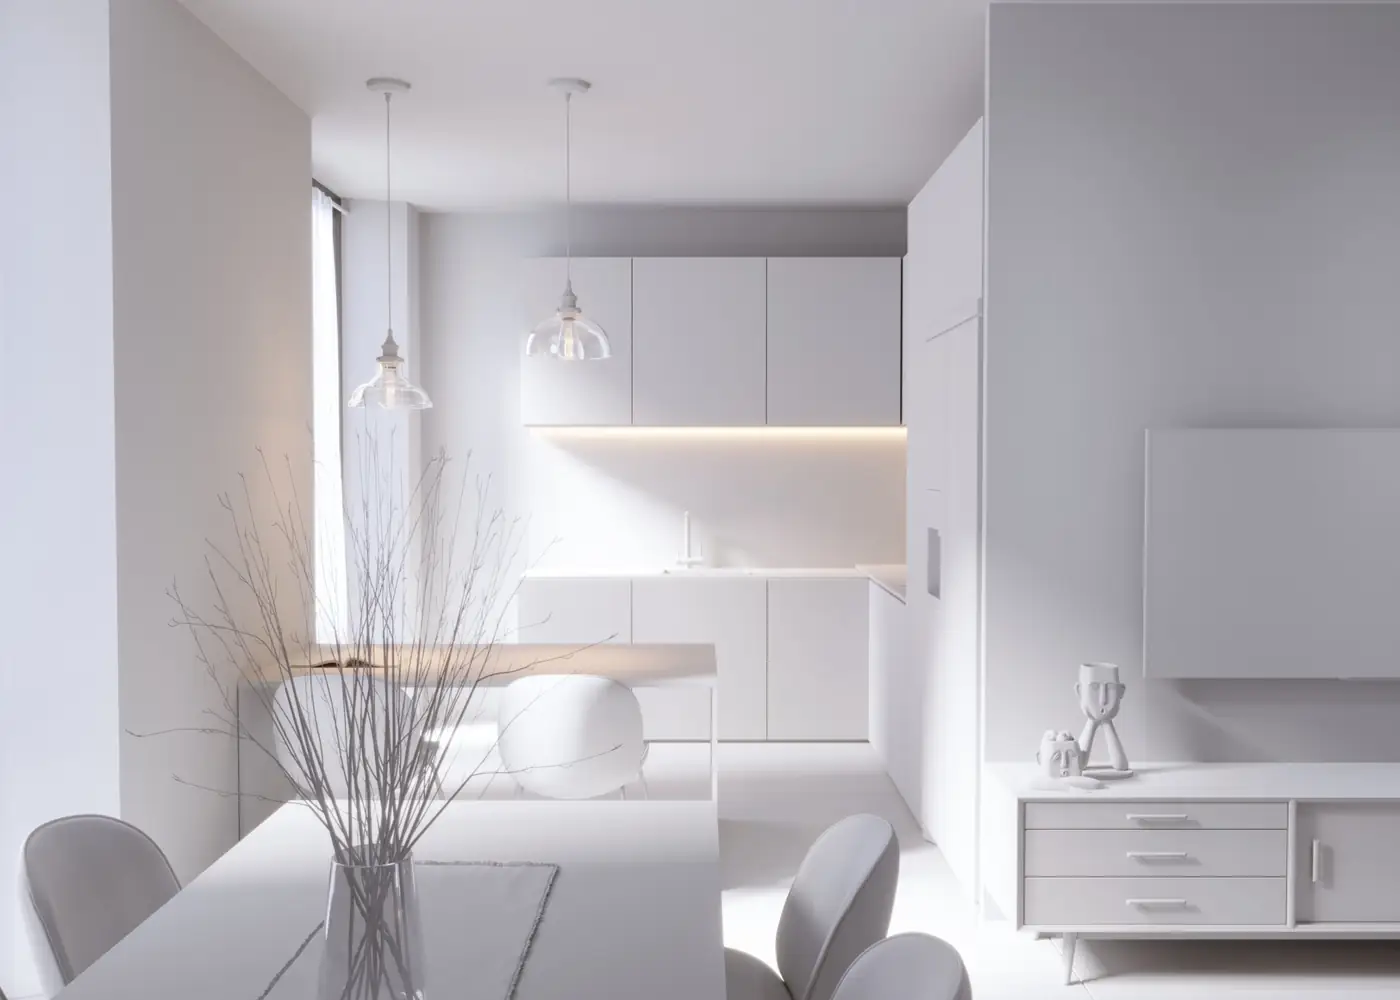
Kitchen and dining, environment lightKitchen and dining, sunKitchen and dining, all lightsKitchen and dining, materials and post-production
Environment
Farbod Saed

Farbod Saed — Architectural designer

Architectural engineer, focused on sustainable design and eager to grow.

Experience

3D Artist, MRO Architecture Office
May–Dec 2025

Construction Manager, Drafter & 3D Artist, Grid Architecture Office
2022–2023

Education

MSc Architecture for Sustainability, Politecnico di Torino, 2023–present

BSc Architectural Engineering, Azad University, 2014–2020

Languages

EnglishC1
ItalianA2 · B1 in progress
PersianNative

Skills

Farbod SaedArchitectural designer
01BIM and drafting
RevitAdvanced
AutoCADProficient
02Modelling and rendering
3ds MaxAdvanced
V-Ray · CoronaAdvanced
LumionProficient
03Survey and point clouds
CloudCompare · ReCap · MetashapeProficient
04Computational design
Rhino · Grasshopper · KangarooWorking knowledge
05Graphics
Photoshop · IllustratorProficient
AI image toolsWorking knowledge